Free 90-minute assessment & one-week trial 000-000-0000

Room by room

Eighteen thousand square feet, and what is in every one of them

Ten racks on oak platforms, a raised cardio deck along the 61st Street windows, a forty-foot turf lane, three studios, a cedar sauna and a cold plunge. Written out in full, with the square footage, because a gym tour is mostly a sales appointment and you should be able to see this first.

The thing we spent the money on

Space between the racks, and air in the studios

Two decisions account for most of what this building feels like to train in, and neither of them photographs. The first is spacing: ten racks in a footprint that could hold sixteen, so that two people can work adjacent platforms without negotiating. The second is ventilation, sized for each room rather than for the building.

Twenty-four people working hard in a small studio is a genuine engineering problem, and most places solve it with a fan pointed at the front row. It is the single most common reason somebody does not come back to a cycling class, and almost nobody names it as the reason.

  • Ten racks and platforms in a space that would conventionally hold sixteen.
  • Two platforms kept clear of any machine, so a deadlift can be put down without an audience.
  • Per-room ventilation sized for the occupancy of that room, not the square footage of the floor.
  • Chalk permitted on the platforms, with a bowl and a brush on each.
  • Every class capped at what the room actually holds, with a waitlist rather than an extra body.
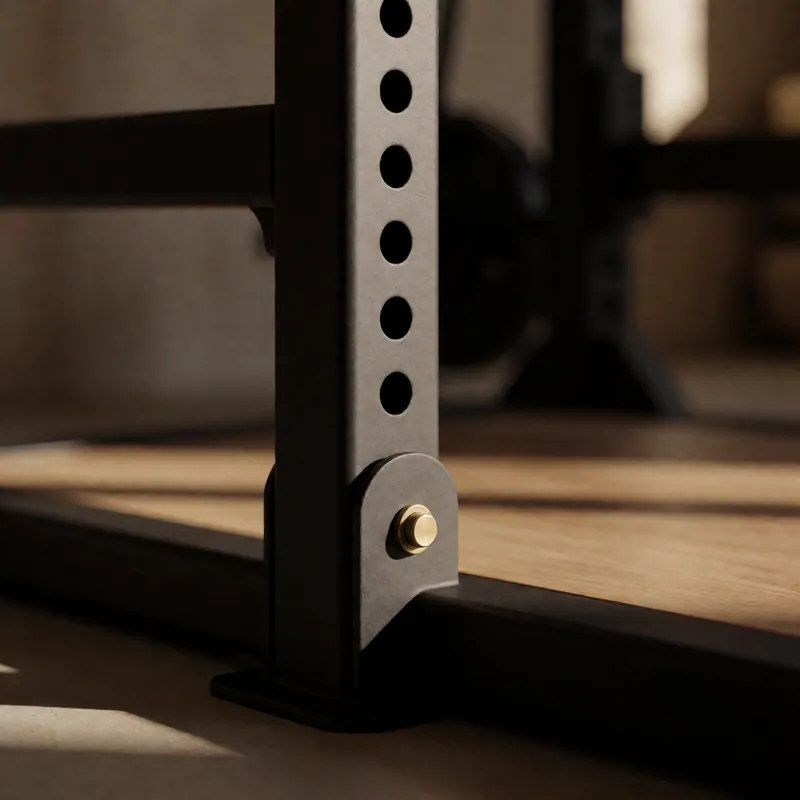
A power rack upright and oak lifting platform at Woodside Fitness, Woodside NY

The rooms

Every zone, with the square footage

We are an independent, single-location gym. We are not a franchise and we are not part of a chain. No equipment manufacturer, apparel brand or fitness franchise is named anywhere on this site — where a piece of kit matters we describe what it does rather than whose badge is on it.

The strength floor

Barbells and platforms · 6,200 sq ft

Ten competition-height power racks on solid oak lifting platforms, eighteen barbells, calibrated plates to 45 lb, and enough space between racks that two people can work without negotiating. Two of the platforms are deliberately kept free of any machine so somebody can drop a deadlift without an audience.
The dumbbell and machine floor

Free weights and selectorised · 3,400 sq ft

Dumbbells from 5 to 130 lb in 5 lb steps — the top half of that range is what most gyms quietly skip. Plate-loaded presses and rows, two dual cable stations, leg press, hack squat, and a full set of benches that adjust properly rather than in three crude positions.

The cardio deck

Conditioning · 2,100 sq ft

Raised along the 61st Street windows: twelve treadmills, eight upright and recumbent bikes, six rowers, four ski ergometers and two curved manual treadmills. Spaced far enough apart that you are not sharing an armrest with a stranger.

The functional zone

Turf, sleds and rigs · 1,800 sq ft

A 40-foot turf lane for sled work and carries, a twelve-station rig with rings and suspension straps, kettlebells from 8 to 48 kg, medicine balls, battle ropes and plyometric boxes. This is where the sports performance and youth sessions live.

Studio One

Conditioning and boxing · 1,500 sq ft

A sprung oak floor, six heavy bags on a ceiling frame that can be pushed aside, and enough clear space for twenty people to move without touching. Conditioning, boxing fitness and the Saturday morning class all run here.

Studio Two

Cycling · 900 sq ft

Twenty-four bikes on five tiered rows, warm indirect lighting rather than a nightclub, and a ventilation system sized for the room rather than for the building. The reason people come back to a cycling class is almost always the air handling.

Studio Three

Yoga, mobility and reformer · 1,100 sq ft

Pale oak, linen-diffused daylight and no mirrors, which is deliberate. Eight reformers along one wall, mats, cork blocks, bolsters and straps along the other. The quietest room in the building and the only one where phones are asked to stay in the lockers.

The recovery suite

Sauna, plunge and mobility · 700 sq ft

A six-person cedar sauna, a single cold plunge held between 48 and 52 °F, teak duckboard, a stretching area with rollers, bands and a mobility rig, and a quiet room with four chairs and nothing to do in it.

The assessment room

Screening and consultation · 220 sq ft

A private room with a treatment bench, a body composition scale and a door that closes. Every assessment, every twelve-week retest and every nutrition consultation happens here rather than on a bench in the middle of the floor.

Locker rooms

Changing and showers · 1,400 sq ft

Full-height oak lockers with day use included, eight showers on each side, towel service, and a separate gender-neutral changing suite with three private rooms. Cleaned on a published schedule, four times a day, and the schedule is on the wall.

The front desk and lounge

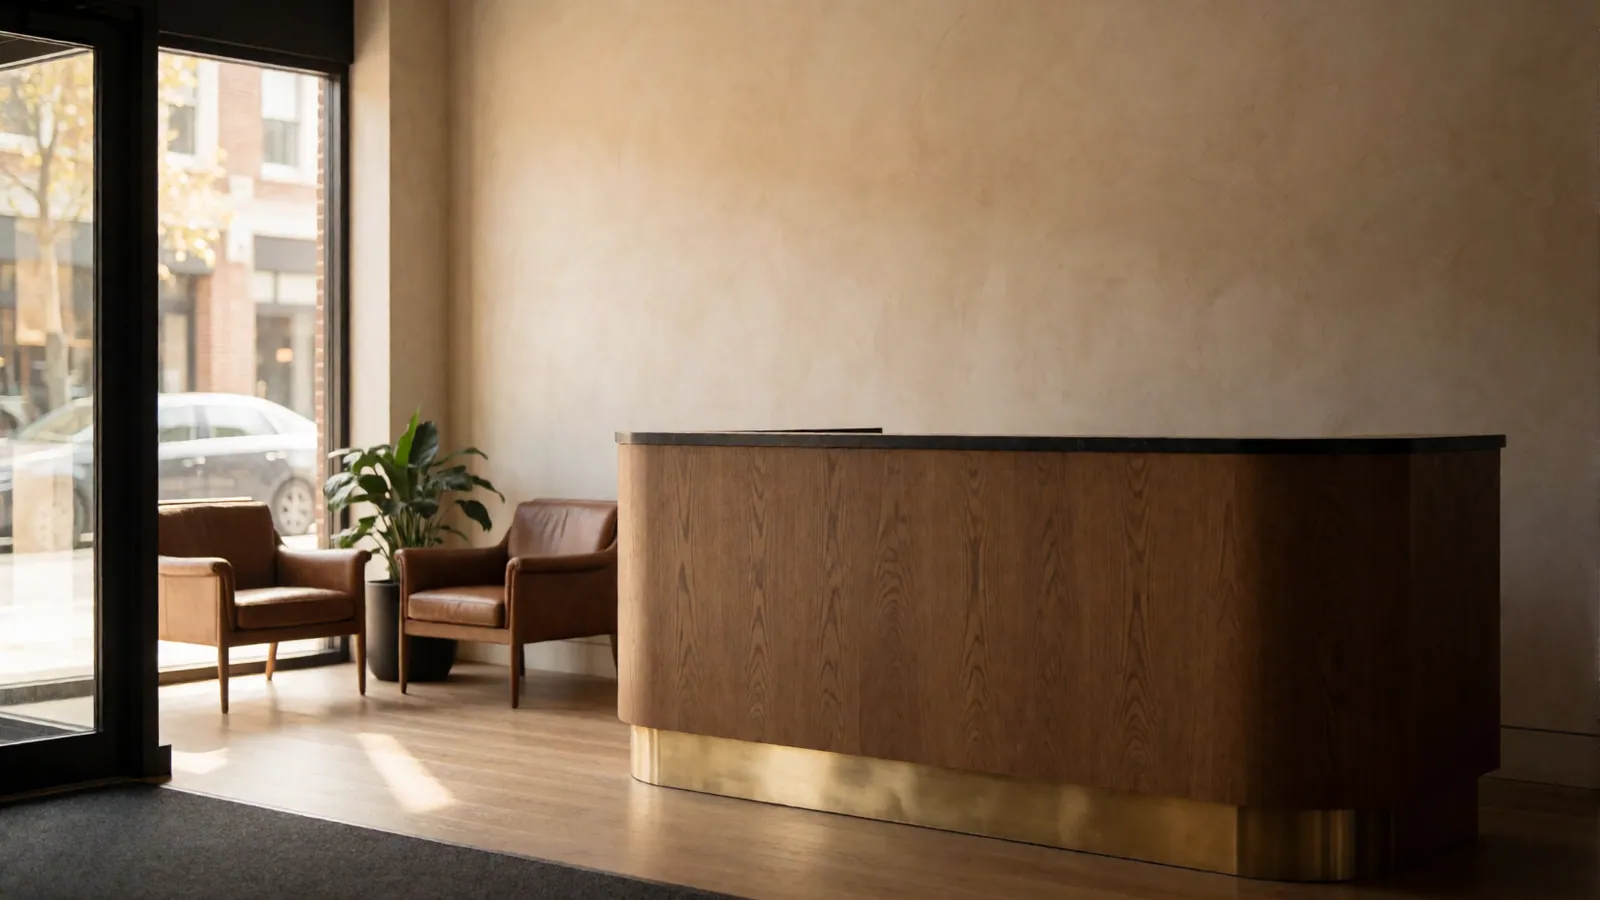
Reception · 600 sq ft

A staffed desk during every coaching hour, a small lounge with decent coffee, and a noticeboard that carries the class timetable, the equipment service log and this month's maintenance notices. Nothing about your membership requires an app to resolve.

Members' parking

Access · 14 spaces

A small lot behind the building off 61st Street, free for members, first come first served. Realistically the 7 train is faster than driving here between four and seven in the evening, and the station is a two-minute walk.

Upkeep

The parts of a gym you only notice when they are wrong

Published, because a service schedule that exists is worth very little if nobody can check it. Ours is on the noticeboard by the front desk and it is updated in pen.

  • Equipment inspected monthly, serviced quarterly

    Every machine, on a schedule, whether or not anything is wrong with it. Cables, straps and upholstery are replaced on a fixed cycle rather than at the point of failure, which is the difference between maintenance and repair.

  • Anything out of order is tagged, and the tag says when

    A machine with no explanation and no date has been broken for an unknown length of time. Ours carry the fault and the expected return, and if that date passes the tag gets updated rather than ignored.

  • Locker rooms cleaned four times a day

    At opening, mid-morning, mid-afternoon and at close, with the schedule on the wall and initialled. Showers, benches, floors and the sauna every time.

  • The plunge temperature is logged daily

    Held between 48 and 52 °F, filtered continuously, checked and written down every morning. The number is at the desk if you want to see it.

  • Weights re-racked by staff at the top of every hour

    Members are expected to re-rack their own, and a floor at seven in the evening still needs a sweep. Somebody walks it hourly.

  • A noticeboard rather than an app

    The timetable, the service log, this month's maintenance notices and any coach absences are on a board by the desk. Nothing about your membership requires an app to resolve.

The recovery suite

Two things with decent evidence, and no gadget wall

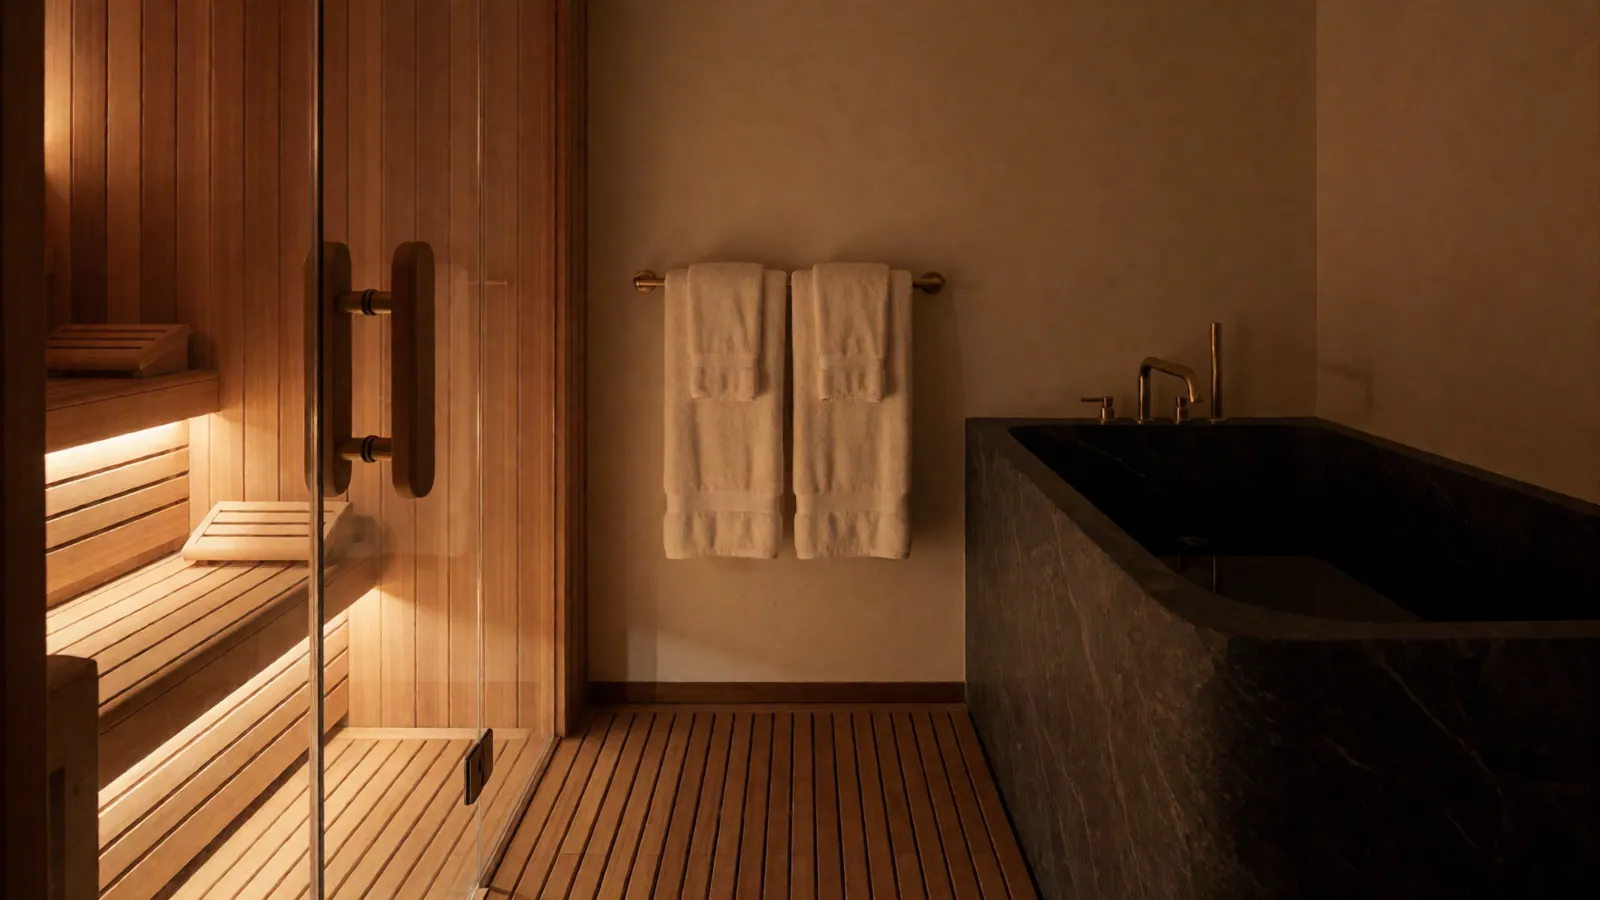
A six-person cedar sauna, a cold plunge held near fifty degrees, a mobility area and a quiet room with four chairs and nothing to do in it. No compression boots, no percussion guns, no vibration plates and no light panels.

The evidence for that whole category runs from thin to absent, and the floor space is worth more as somewhere to lie down and roll out a hip. Sleep remains the recovery intervention; this room is a genuine supplement to it and cannot substitute for it, and we would rather write that down than sell you the opposite.

  • Sauna at 175–195 °F, cedar, six people, benched at two heights.
  • Cold plunge at 48–52 °F, single occupancy, continuously filtered, logged daily.
  • Open during staffed hours only — nobody should use a plunge alone in a building.
  • A call button beside the tub, and a coach within earshot at all times.
  • Mobility area with rollers, bands and a rig, included at every membership tier.
The cedar sauna and cold plunge in the recovery suite at Woodside Fitness

When it is busy

Published honestly, because a crowded floor is why people stop coming

  • Busiest: weekdays, 5:30 pm to 7:30 pm

    The strength floor runs at capacity and racks are occasionally shared. If your schedule has any flexibility at all, this is the block worth avoiding.

  • Quietest: weekdays, 5:00 am to 7:00 am

    Genuinely empty. The same classes that hold a waitlist at six in the evening run half full at six in the morning, every month of the year.

  • Quiet: weekdays, 10:00 am to 3:00 pm

    The best trade-off available for anybody with flexible hours. Coaches on the floor, racks free, and the recovery suite to yourself.

  • Moderate: after 8:00 pm

    Thins out quickly. A reasonable option for anybody finishing late, and the room is calmer than the evening peak by a wide margin.

  • Weekends: busy 9:00 am to noon

    Then quiet all afternoon. Sunday afternoon is the single quietest stretch of the week.

  • January

    Busier throughout. We hold capacity back rather than selling into it, and it settles by the middle of February.

Please read this one

This gym does not exist

Woodside Fitness & Coaching, LLC is a fictional business built to demonstrate what a website like this can be. The building described on this page, its square footage, its coaches, their credentials, the class timetable and the member results shown elsewhere on this site were all invented for it. No real equipment manufacturer, apparel brand, fitness franchise or certifying body is named anywhere on this website.

Come and look

Walk the floor before you pay for anything

Turn up at the hour you would actually train, walk the whole building, and ask the coach on the floor whatever you like. Nobody here is paid commission for signing you up, so it is a look around rather than a tour.